Premium
Building Designs
15 YEARS OF ARCHITECTURAL DRAFTING EXPERIENCE DESIGNING FUNCTIONAL, FUTURE-FIT HOMES
200+ PROJECTS COMPLETED

premium building designs
15 YEARS OF ARCHITECTURAL DRAFTING EXPERIENCE
DESIGNING FUNCTIONAL, FUTURE-FIT HOMES
200+ PROJECTS COMPLETED
unlock your property’s potential
WE MAKE BUILDING AND RENOVATING EASY
• Fixed Price Drafting Quotes
• Fast Turn Around
• Council Ready Plans
• Local Knowledge And Expertise
Free Online quote
- Architectural Drafting
- Energy Efficient Design
- Consultant Coordination
- Council Approval Plans
- Architectural Drafting
- Energy Efficient Design
- Consultant Coordination
- Council Approval Plans

Expert Architectural Drafting
Beau is a highly experienced Building Designer and Sustainable Design Consultant, bringing over 15 years of expertise across a diverse range of projects. From residential developments to complex sustainable design solutions, Beau has a proven track record of delivering innovative and efficient architectural solutions. Passionate about integrating sustainability into every stage of design, he works closely with clients to create functional, energy-efficient spaces.
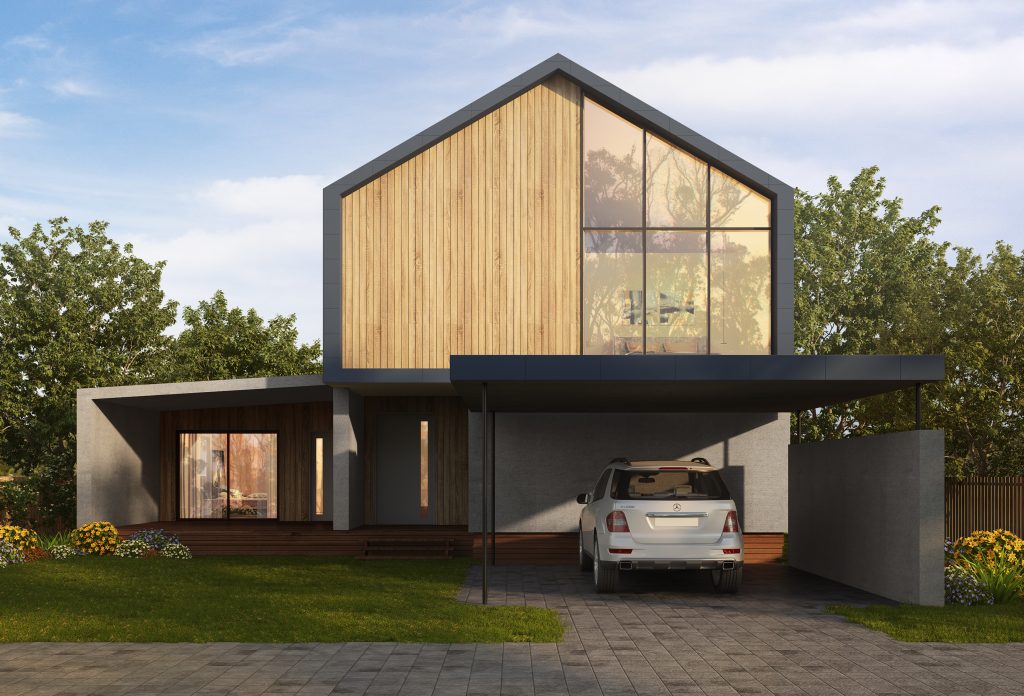
Custom Home Design
Method Building Design creates homes that are uniquely yours. From renovations and extensions to duplexes and custom builds, we deliver functional, stylish, and sustainable spaces. With expertise in approvals and energy-efficient design, our team guides you from concept to completion, ensuring a home built for your lifestyle.
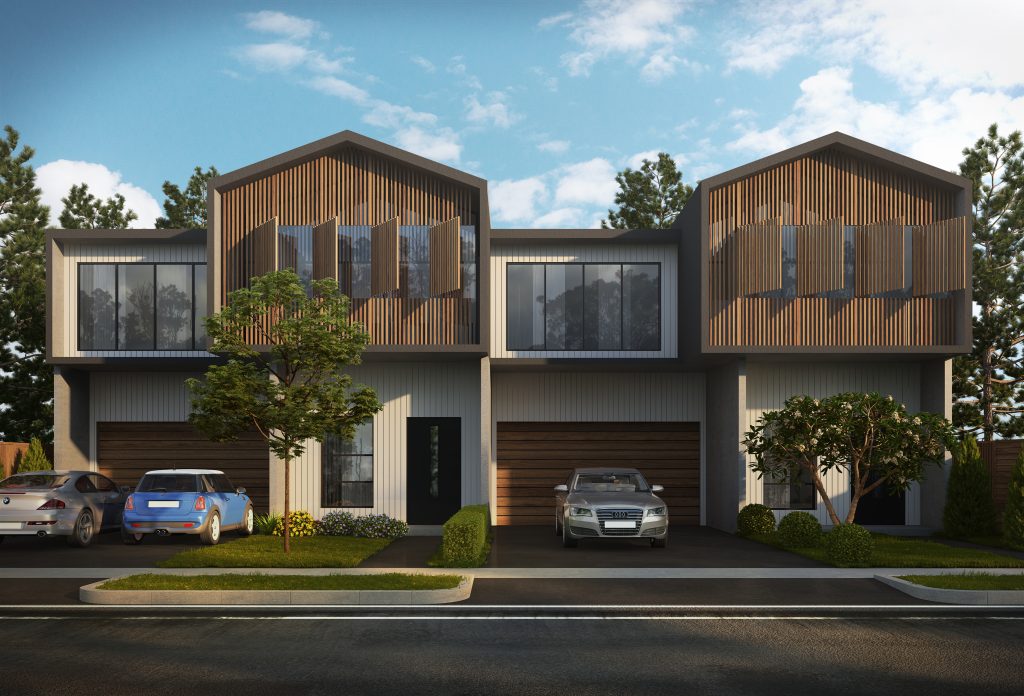
Duplexes & Dual Occupancies
Looking to maximize your property’s potential? Whether you're planning a duplex or a dual-occupancy project, we’ll develop stylish, functional dwellings that meet regulatory standards while enhancing your site’s value. From tailored floorplans to full design and approval support, we make complex projects feel effortless.
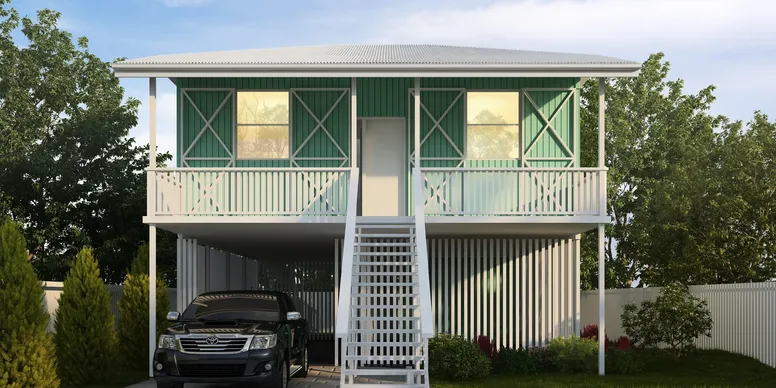
House Raises
Need more space, flood protection, or structural upgrades? We specialize in raising homes with precision and care. Our comprehensive service handles drafting, compliance, approvals, and execution—giving you peace of mind as your home gains both safety and square footage.
Additions and Alterations
Whether you’re enhancing a kitchen, renovating a bathroom, or expanding living areas, our team delivers high-quality renovations that boost both function and value. With meticulous attention to detail and expert craftsmanship, we transform your existing spaces into modern, comfortable homes.
Resilience Grant Documentation
Planning for funding or resilience improvements? We support your project with thorough documentation—grant applications, resilience planning, and approval management. Our detailed approach ensures your project is both future-ready and backed by the right support and compliance.
Sheds
Need a functional, well-designed outbuilding? From workshops to garden sheds and everything in between, we deliver smart, compliant designs tailored to your needs. Our drafting and approval expertise ensures your shed or outbuilding is both practical and permitted.
Custom Home Design
Whether you’re enhancing a kitchen, renovating a bathroom, or expanding living areas, our team delivers high-quality renovations that boost both function and value. With meticulous attention to detail and expert craftsmanship, we transform your existing spaces into modern, comfortable homes.
Duplexes & Dual Occupancies
Planning for funding or resilience improvements? We support your project with thorough documentation—grant applications, resilience planning, and approval management. Our detailed approach ensures your project is both future-ready and backed by the right support and compliance.
House Raises
Need a functional, well-designed outbuilding? From workshops to garden sheds and everything in between, we deliver smart, compliant designs tailored to your needs. Our drafting and approval expertise ensures your shed or outbuilding is both practical and permitted.
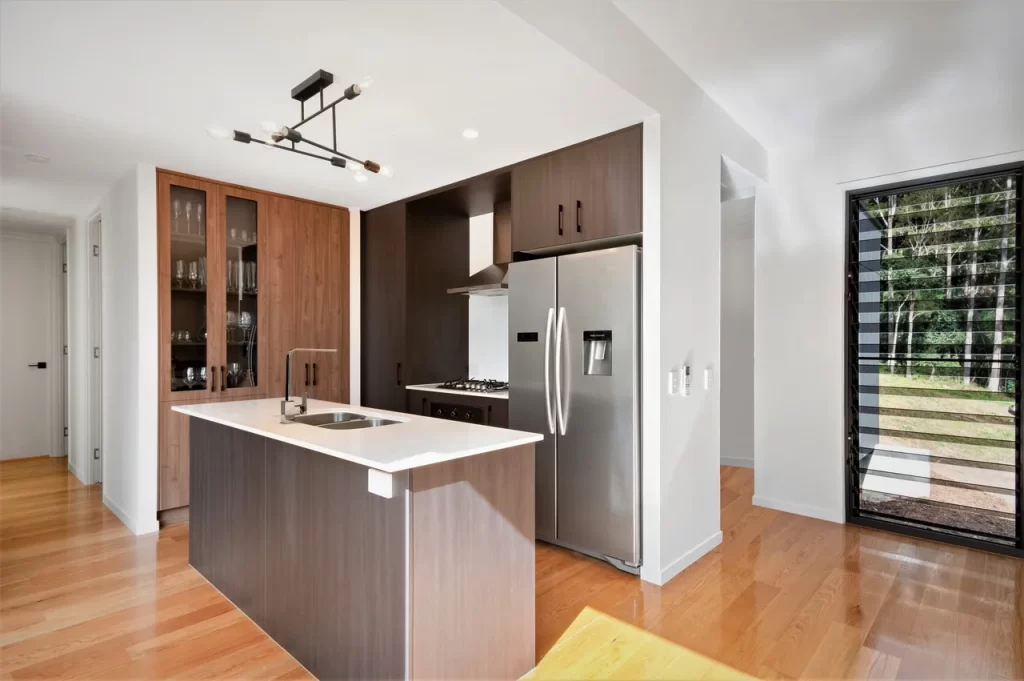
Additions and Alterations
Method Building Design specialises in custom homes tailored to your lifestyle. From concept to completion, we create stylish, functional, and sustainable spaces with expert guidance through approvals and energy-efficient design.
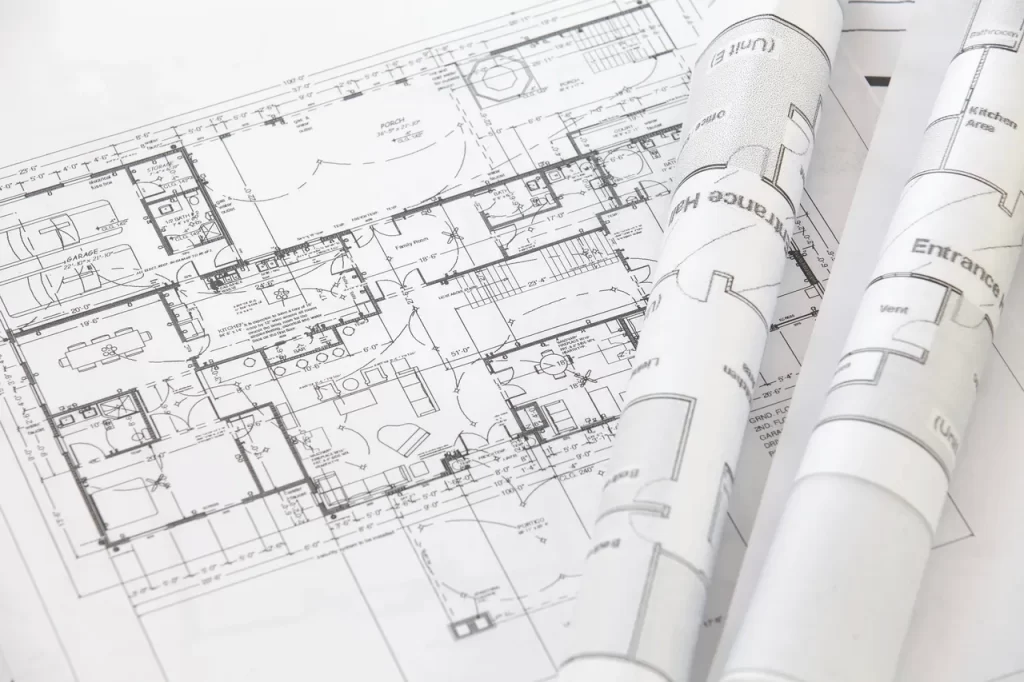
Resilience Grant Documentation
Method Building Design specialises in custom homes tailored to your lifestyle. From concept to completion, we create stylish, functional, and sustainable spaces with expert guidance through approvals and energy-efficient design.
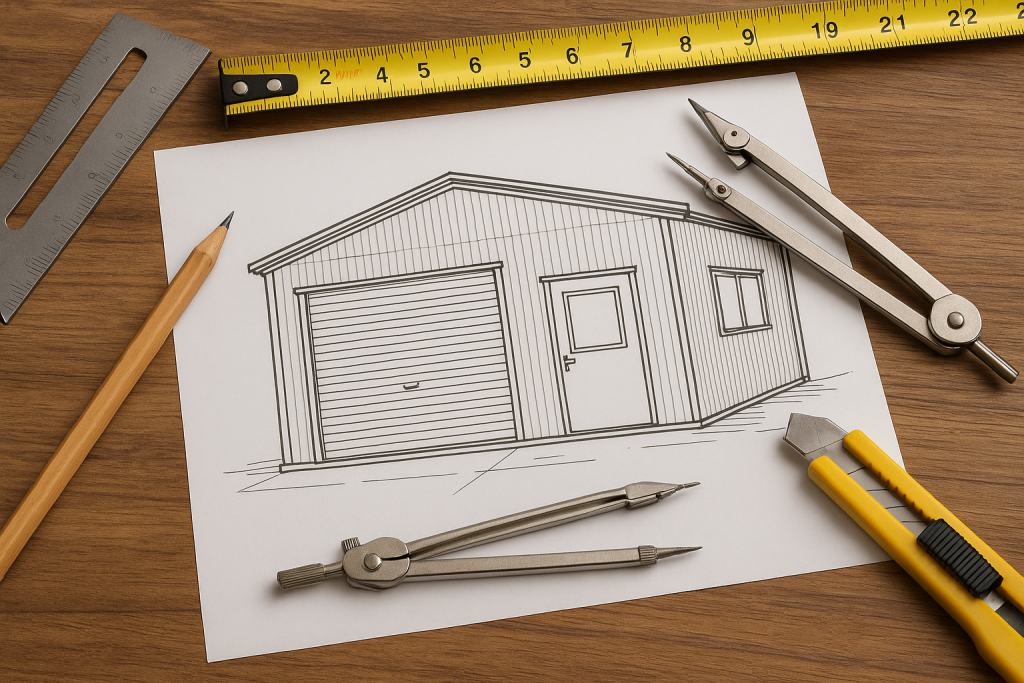
Sheds
Method Building Design specialises in custom homes tailored to your lifestyle. From concept to completion, we create stylish, functional, and sustainable spaces with expert guidance through approvals and energy-efficient design.
SMART Capture.
Smarter BUILDS
Our state-of-the-art point cloud scanning technology captures your project in precision detail, exactly as it exists. This precision delivers cleaner documentation, fewer RFIs, reduced variations, and a seamless journey from concept to construction.

Why Choose us
Our Simple 3 step process
Step 1
Site measure + survey grade building scan
Precise 3D capture of your existing structure, eliminating guesswork before design begins
Step 2
Design + council documentation
Full architectural drawings and documentation, built to Brisbane council standards from day one.
Step 3
Approvals to build
We know what gets stamped, your project moves forward without delays
OUR HAPPY CUSTOMERS
At Method Building Design, our clients are at the core of everything we do. We take pride in delivering tailored drafting and building design solutions that meet your specific needs — from functional sheds to detailed renovations and compliance-ready documentation.
Professional to deal with and pricing was fair.
Also recommended by our builder so that says it all.

Definitely Recommend.
He understood what we were looking to do, kept us updated with progress and delivered quality plans. Beau was very friendly to deal with, would definitely recommend!
Was extremely prompt with following up questions and queries. Would highly recommend.
Brenden Merchant


SMART AND FUNCTIONAL DESIGNS
Ready to bring your project to life with practical, high-quality design? At Method Building Design, we specialise in clear, compliant, and cost-effective drafting solutions — from shed designs and home alterations to full project documentation.Whether you're a homeowner, builder, or developer, our team works closely with you to ensure every detail aligns with your vision, budget, and approval requirements. Let’s make your next project simple, streamlined, and successful.
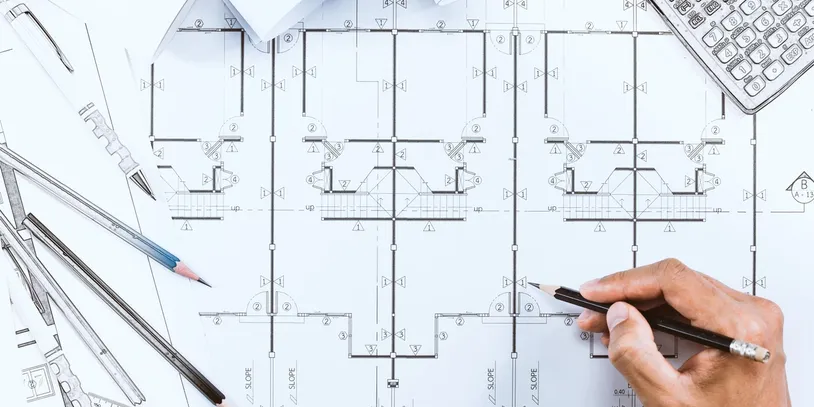
EASY to read plans & 3d modelling
We make it simple to visualise your project with clear, detailed plans and realistic 3D models. This allows you to see every element of the design, from layout and proportions to finishes and materials, so you can fully picture the end result. Having this level of clarity helps you understand the design, make confident decisions, and explore options before committing. It also gives you peace of mind knowing exactly how your home will come together before building begins, reducing surprises and ensuring the finished project matches your vision.
EASY to read plans & 3d modelling
We make it simple to visualise your project with clear, detailed plans and realistic 3D models. This allows you to see every element of the design, from layout and proportions to finishes and materials, so you can fully picture the end result. Having this level of clarity helps you understand the design, make confident decisions, and explore options before committing. It also gives you peace of mind knowing exactly how your home will come together before building begins, reducing surprises and ensuring the finished project matches your vision.
Energy efficient design means cheaper bills
Our designs don’t just look great – they work smarter too. By carefully considering orientation, natural light, ventilation, and insulation, we create homes that stay cooler in summer and warmer in winter with less reliance on heating and cooling. The result? A more comfortable home and significantly lower energy bills, year after year. Energy efficiency is built into every project, helping you save money while reducing your environmental footprint.
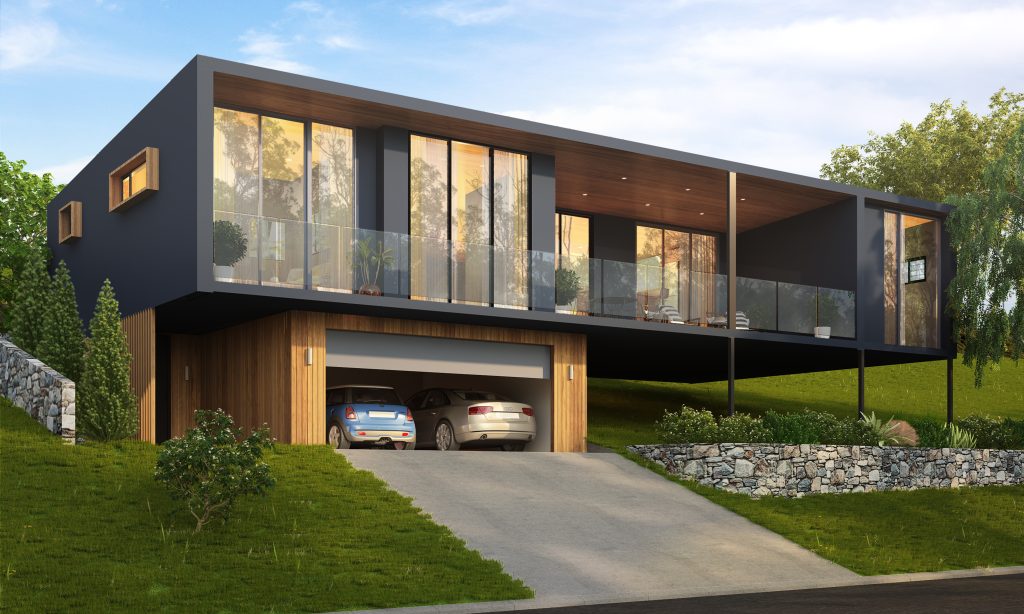
A good set of plans is a great first step
Every successful project starts with clear, accurate plans. At Method Building Design, we focus on creating drawings that not only capture your vision but also align with your budget from the outset. By carefully balancing design aspirations with practical cost considerations, we help avoid costly surprises later in the process. A well-prepared set of plans gives builders the detail they need, ensures approvals go smoothly, and sets the foundation for a home that’s achievable, affordable, and built to last.
A good set of plans is a great first step
Every successful project starts with clear, accurate plans. At Method Building Design, we focus on creating drawings that not only capture your vision but also align with your budget from the outset. By carefully balancing design aspirations with practical cost considerations, we help avoid costly surprises later in the process. A well-prepared set of plans gives builders the detail they need, ensures approvals go smoothly, and sets the foundation for a home that’s achievable, affordable, and built to last.
Drafting & Building Design Made Easy
- Fixed Price Drafting Quotes
- Council-Ready Plans
- Fast Turnaround Times
- Renovations, Raises & Extensions
- Brisbane Local Knowledge
Trusted By Brisbane Homeowners
Contact